 Bellingham Window
 New-Construction Windows for a Border Town on the Water
Blaine sits at the northern tip of Whatcom County, wedged between Semiahmoo Bay, Drayton Harbor, and the Canadian border, and every new home built here inherits that setting whether the builder planned for it or not. Storm systems come ashore off the Strait of Georgia with real force, salt-laden air moves through town on a near-daily basis, and the mild, damp climate keeps shaded rooflines and wall planes wet for a good chunk of the year. New construction gives a window installer the one real chance to build a wall assembly that's ready for all of that from day one, instead of retrofitting flashing details around a house that's already closed up.
This page is about new-construction window installation specifically for homes being built in and around Blaine — what changes about the install when the wall is still open studs, what a correct sequence looks like at the framing stage, and why the sequencing and hardware choices we make here are different from what we'd spec on a build set further from the water.
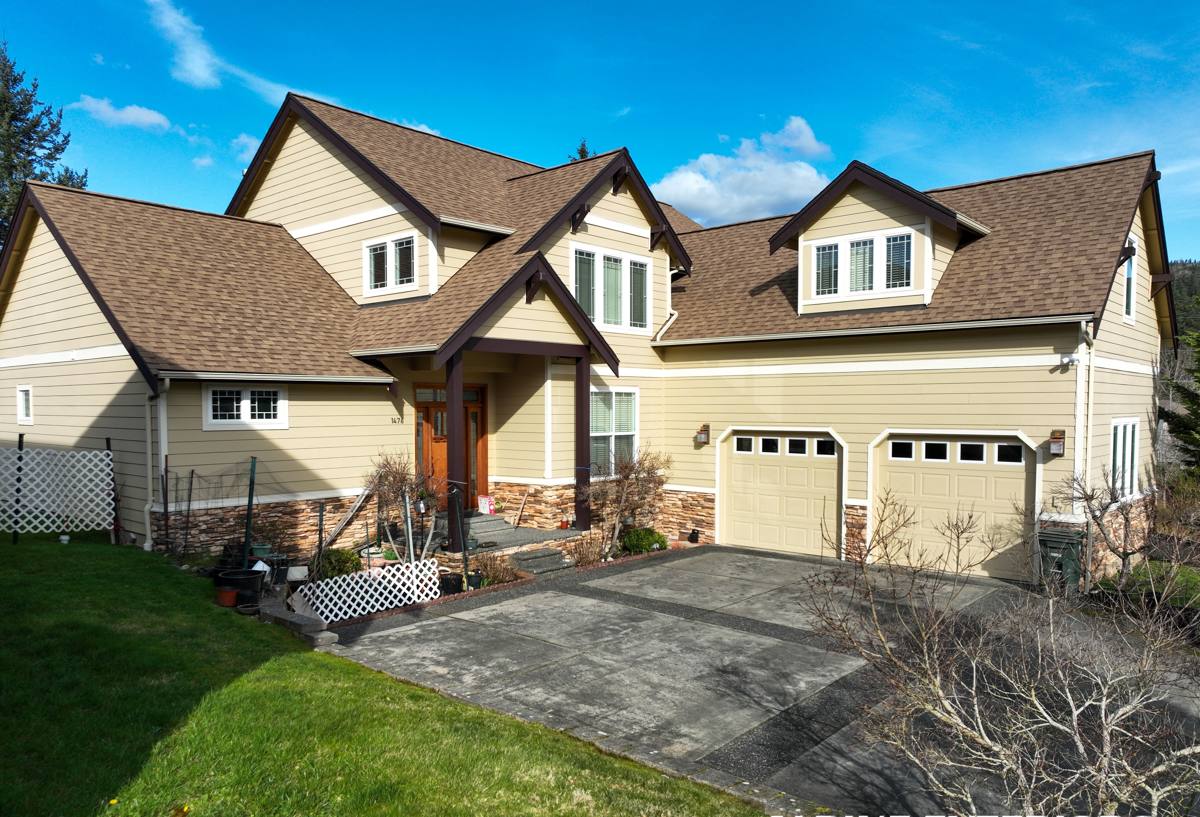
Why a New Build Changes the Window Installation Itself
Nail-Fin Windows and the Drainage Plane
New-construction windows use a nailing fin around the perimeter of the frame that fastens directly to the stud framing before the weather-resistive barrier and siding close the wall in. That fin isn't just a mounting method — once it's integrated correctly with flashing tape and the WRB, it becomes part of the wall's drainage plane, the layered system that's supposed to carry any water that gets past the siding back out instead of into the framing. Replacement windows, which get set into an opening that's already finished, don't have that option; they rely on a different set of seals because the wall around them is closed and can't be rebuilt layer by layer.
Open Framing Is the Best Access You'll Ever Have
Every wall assembly eventually gets covered by siding and trim, and once that happens, correcting a flashing mistake means tearing into finished exterior work. On a new build, the studs are exposed, the sequence can be built and inspected layer by layer, and there's no old caulk, failed sealant, or hidden rot to work around first. It's the cheapest and most reliable point in a home's life to get window flashing right, which is exactly why we treat this stage as worth doing carefully rather than rushing through it to keep pace with the rest of the build.
What Blaine's Exposure Adds to the Job
Salt Air Off the Bay and Harbor
Homes near Semiahmoo Bay and Drayton Harbor take a steadier dose of salt-carrying air than builds set further inland, and that salt works on hardware, fasteners, and unprotected flashing metal continuously, not just during storms. On a new build, the fix is straightforward: specify corrosion-resistant fasteners and flashing at every opening from the start, rather than finding out years later that budget hardware was the weak point.
Storms That Arrive Broadside
Blaine's position at the border, open to weather coming off the Strait of Georgia, means storms tend to push rain sideways into wall openings rather than dropping it straight down. That kind of driving rain tests a sill pan's pitch and a flashing lap's direction far harder than a calmer inland climate would. Getting the slope and lap order right at the framing stage matters more here than it would on a more sheltered lot.
A Long Season for Moss and Trapped Moisture
Mild temperatures and consistent dampness give moss and mildew a long growing season on shaded roof and wall planes across Whatcom County, and Blaine's exposure doesn't spare it. Window sills and shaded elevations that don't drain well hold moisture longer than they should, which over years shows up as mildew staining or, on wood components, slow rot at the sill and lower corners. Building the drainage path correctly while the opening is still open framing is the most effective way to keep that moisture out of the wall in the first place.
The Installation Sequence We Follow at Framing Stage
Skipping or reordering any of these steps is how a problem gets built into a house that won't show up until a wet season or two after move-in.
- Check the rough opening — square, plumb, and sized correctly to the specified window unit before anything else happens.
- Form and pitch the sill pan — sloped outward so any water that gets past the window drains away from the framing instead of pooling under it.
- Set the window and fasten the nailing fin — leveled, plumbed, and squared, with the fin fastened per manufacturer spec using corrosion-resistant fasteners suited to this climate.
- Integrate flashing tape with the WRB — sill first, then jambs, then head flashing lapped over the top, so water sheds down and out rather than getting trapped behind the window.
- Install head flashing or a drip cap — shedding water outward before it can run down behind the top of the frame, a detail that matters most on elevations facing prevailing storms.
- Seal and insulate from the interior — closing the gap between frame and rough opening without trapping moisture against the framing.
We walk every opening against this sequence before the siding crew ever starts, since that's the last point a flashing mistake can be corrected without cutting into finished exterior work.
Frame Material Choices for a Blaine Build
There's no universal right answer — budget, the home's design, and how exposed a given elevation is all factor into the decision. Here's how the common options actually hold up in this specific climate.
| Frame Material | How It Handles This Climate | Upkeep | Realistic Lifespan Here |
|---|---|---|---|
| Vinyl | Won't rot or corrode; performs well when the install is done correctly | Low — occasional track and weep-hole cleaning | 20-30 years |
| Fiberglass | Dimensionally stable and highly resistant to moisture and salt exposure | Low | 30-40+ years |
| Wood, clad exterior | Cladding shields the wood from direct weather; interior finish stays exposed | Moderate — interior finish upkeep, minimal exterior maintenance | 20-30+ years depending on cladding quality |
| Aluminum | Conducts cold and is prone to corrosion in salt-influenced air unless well-finished | Moderate | 20-30 years |
On weather-facing elevations near the water, we lean toward vinyl or fiberglass for their low maintenance and corrosion resistance. Clad-wood units can still be the right call on a sheltered elevation where the interior look matters most — it's a conversation about your specific design and budget, not a default answer we hand every client.
Energy Code and Glazing for This Climate
New-construction windows in Blaine have to meet the U-factor requirements set out in the Washington State Energy Code, and that applies no matter which builder or installer is doing the work. Beyond the code minimum, glazing choice is worth a closer look elevation by elevation: a low-E coating tuned for solar heat gain makes sense on a sun-exposed south or west wall, while a shaded north elevation facing the water may call for a different glazing package. We'll review the U-factor and NFRC ratings on any window package before it goes in, and confirm it meets current code before the opening is closed in behind siding.
Coordinating With Your Builder or GC
Most new-construction window work happens as one piece of a larger build managed by a general contractor, and we work inside that schedule rather than around it. That means showing up when framing and WRB crews expect us, communicating directly about sequencing so windows go in at the right point in the build, and flagging any rough-opening or flashing issue immediately rather than letting it turn into a change order later. If you're an owner-builder without a GC coordinating every trade, we're glad to walk you through what needs to happen and when, so nothing gets rushed to keep the schedule moving.
What to Confirm Before Openings Close In
- Rough openings are framed square, plumb, and sized correctly for the specified window units
- The sill pan is pitched to drain outward, not left flat
- The nailing fin is fastened per manufacturer spec with corrosion-resistant hardware
- Flashing tape is lapped with the WRB in the correct order at sill, jambs, and head
- Head flashing or a drip cap is installed above every opening
- Specified windows meet current Washington State Energy Code U-factor requirements
- Every opening has been checked and signed off before siding closes the wall in
Why Hiring a Crew That Already Works Blaine Matters
A crew that regularly installs new-construction windows this close to the border and the water has already seen how salt air corrodes underspecified hardware, how a storm coming off the Strait finds the one flashing lap that was reversed, and which elevations on a given lot need extra attention because of shade or wind exposure. That's the kind of judgment that shows up in small decisions on install day, not something a crew unfamiliar with this specific stretch of coastline would necessarily think to check. It also means working with someone who fits into your builder's schedule without becoming the trade that holds up the job, and who's still around years later if a warranty question comes up.
If you're building a new home in Blaine and want the window openings flashed and installed correctly the first time, we're glad to review your plans and talk through the process with you or your builder. Use the form below to request a free, no-pressure estimate.