 Bellingham Window
 Board & Batten on Fairhaven's Hillside Above the Bay
Fairhaven is one of the more distinctive pockets of Bellingham to side a house in. It sits on rising ground above Bellingham Bay, it's older and more established than most of the newer subdivisions further inland, and its lots tend to be closer together and more shaded by mature trees than what you'd find on a flat, open parcel elsewhere in Whatcom County. Board and batten is a popular choice here — the vertical lines suit the cottage, craftsman, and farmhouse-style homes that make up a lot of the neighborhood's older housing stock, and it's a common pick for additions and accent gables on houses that otherwise carry a different siding profile. It's also one of the least forgiving profiles to install poorly, because every vertical batten covers a seam, and every seam is a place water can work its way behind the wall if the detailing isn't right.
That combination — a demanding profile on a site with wind off open water, sustained salt exposure, and shade that keeps walls damp longer than they'd stay on a sunnier lot — is exactly why this page exists separately from a general board and batten page or a general Fairhaven page. The two problems compound each other, and a crew that's only thought through one of them is missing half the picture.
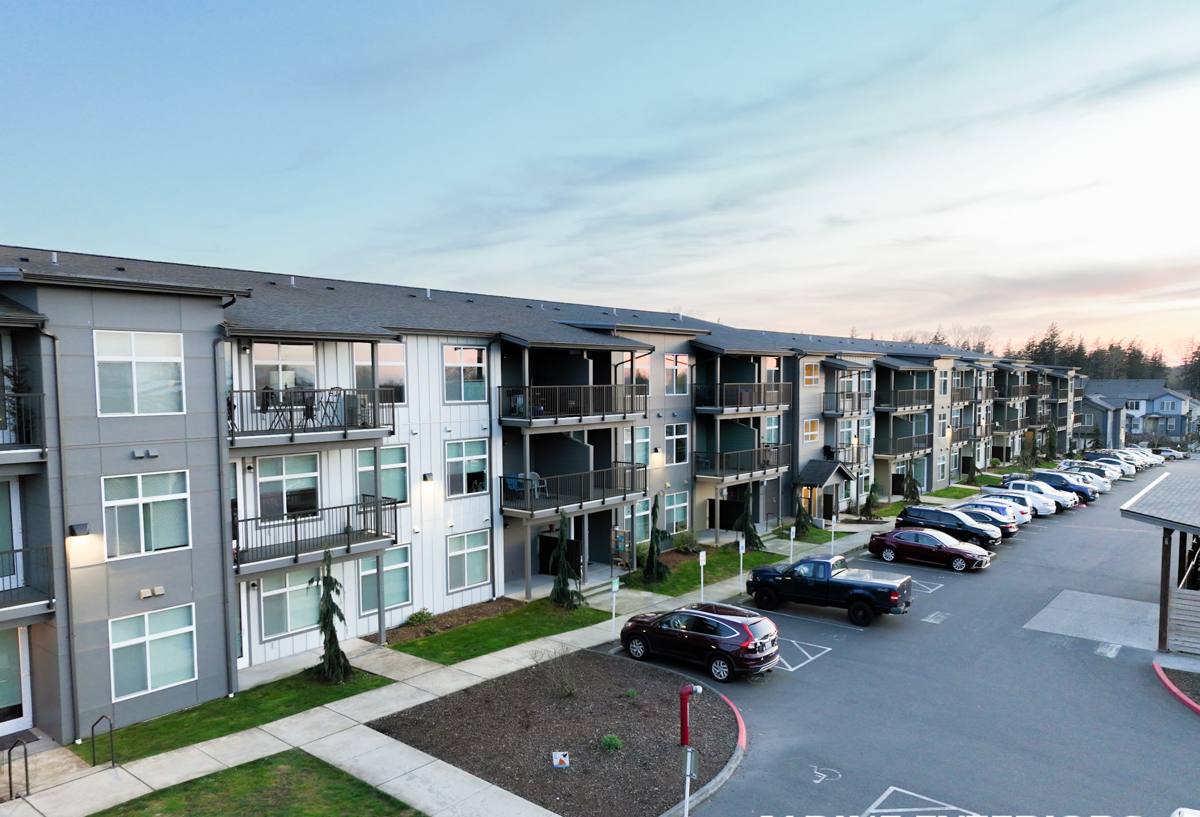
What This Stretch of Whatcom County Asks of a Board & Batten Wall
Wind Off the Bay Against a Wall Full of Vertical Seams
Fairhaven's elevation and its proximity to open water mean wind gets a clean run at the hillside before it reaches a house. Rain rides that wind sideways more often than it falls straight down, and a board and batten wall gives it a lot of vertical joint length to test. A batten that's caulked tight instead of set with the clearance the manufacturer calls for turns into a place for that wind-driven water to pool and work inward, rather than a place it sheds off.
Salt Air and a Profile That Uses More Fasteners
The steady marine air coming off the bay is mildly corrosive over time, and board and batten is more exposed to that than most profiles because it needs fasteners through both the boards and the battens covering their seams. More fasteners means more chances for the wrong spec — the wrong metal, the wrong spacing, the wrong depth — to become a long-term problem rather than a short-term one.
Shade, Close Lot Spacing, and Moss at the Battens
Fairhaven's mature tree canopy and tighter lot spacing, compared to newer development further from the water, mean a lot of walls here get less direct sun and less open airflow than they would on a more exposed site. That slows drying time after every rain event, and board and batten's vertical seams are exactly where trapped dampness likes to sit if there's no gap behind the batten for air to move through. Moss and mildew take hold fastest on the walls that stay damp longest, and in this neighborhood that's often the north-facing or tree-shaded side, not the whole house evenly.
Hillside Grading and Clearance at the Base
A meaningful share of Fairhaven's housing sits on sloped ground, which changes how water moves around a foundation during a heavy rain compared to a flat lot. Board and batten run down to grade needs the same clearance any siding needs to stay above splash-back and standing water, but on a slope, getting that clearance and the site drainage right takes more attention than it does on level ground.
Why Board & Batten Shows Up So Often in This Neighborhood
Beyond the climate factors, there's a straightforward reason board and batten is common in Fairhaven: it fits the architecture. A lot of the neighborhood's older homes are cottage, craftsman, or farmhouse in style, and vertical board and batten reads as period-appropriate on those in a way a lot of modern siding profiles don't. We also see it used selectively — as an accent on a gable end, a distinguishing treatment on an addition, or the finish on a detached garage or outbuilding — rather than as the siding for an entire house. That mixed use is worth planning around, because tying a new board and batten section into existing siding, trim, and rooflines cleanly takes more layout work than running the same profile across a whole elevation from the ground up.
None of that changes the underlying physics. Whether it's covering one gable or the whole house, a board and batten wall in this location still needs to handle the same wind, salt, and shade the rest of the neighborhood deals with.
Why the Material Underneath the Profile Matters More Here
Every weakness a siding material has gets amplified on a profile with this many seams, and that effect is sharper in a location dealing with wind-driven rain, salt air, and slow-drying shade all at once. That's the reasoning behind our decision not to offer LP SmartSide, vinyl, Cemplank, Allura, primed spruce, or cedar board and batten. They're legitimate products, and other contractors install them well. On this profile, in this location, we standardized on one system instead.
| Material | Behavior at a Shaded, Salt-Exposed Seam | Upkeep on a Fairhaven Lot | Realistic Lifespan Here |
|---|---|---|---|
| James Hardie fiber cement | Dimensionally stable; doesn't swell or cup where moisture lingers longest | Low; factory finish resists moss growth and salt-driven fading | 30+ years with correct install |
| LP SmartSide (engineered wood) | More sensitive to moisture at cut edges and fastener holes, worse on slow-drying walls | Moderate; edge sealing needs regular checking | 15-25 years, shortened by prolonged shade |
| Vinyl | Seams less rigid; can gap at battens with temperature swings | Low visible upkeep, but trapped moisture behind it is hard to catch early | 20-30 years, variable |
| Cedar | Absorbs moisture readily at seams; shaded walls stay damp longer between coats | High; recoating or sealing on a recurring schedule | 15-25 years, less on shaded elevations |
Shaded, close-set lots are where this table matters most. A material that performs fine on a sunny, open elevation elsewhere in Bellingham can struggle on a north-facing Fairhaven wall that only gets a few hours of direct light. Hardie's fiber cement core doesn't rely on staying dry to hold its shape, and the factory-applied ColorPlus finish means the only field-painted surfaces are the cut edges we prime on site, not the whole wall.
What a Correct Installation Actually Requires
Board and batten looks like a simple pattern from the curb — vertical boards, narrow strips over the seams — but there's a lot happening behind that surface that a rushed install skips:
- Weather-resistive barrier installed and correctly lapped before any siding goes on the wall
- A drainage gap or rainscreen behind the siding so moisture that gets past the surface can dry out instead of sitting against sheathing
- Corrosion-resistant fasteners at the spacing James Hardie specifies, sized for this profile's higher fastener count
- Battens set with real clearance rather than caulked tight, so seams can shed water instead of holding it
- Extra attention to flashing and lap details on shaded, slow-drying elevations, where trapped moisture does the most damage over time
- Correct clearance from grade at the base of the wall, adjusted for sloped or graded lots common on the hillside
- Properly flashed transitions where new board and batten ties into existing siding, trim, or rooflines on additions and accent sections
- Field-cut edges primed before installation to protect the factory ColorPlus finish everywhere else
Skip any one of these and the wall can still look right for a year or two. The damage that shows up when they're skipped — staining at the battens, soft trim, paint failure on the shaded side — takes a few wet seasons to surface, which is exactly long enough for a corner-cutting install to be someone else's problem by the time it does.
How We Approach a Fairhaven Board & Batten Project
Walkthrough First, Bid Second
We look at the specific walls before pricing anything — which face the wind directly, which sit in shade most of the day, whether the existing wall assembly shows any sign of moisture already working its way in. On a lot of older Fairhaven homes, that also means checking how a new board and batten section will tie into existing siding and trim rather than assuming a clean, uniform surface to work with.
Planning the Layout Before Anyone Cuts Material
Batten spacing, corner details, and transitions at windows, rooflines, and existing siding get worked out on paper first. On a profile with this many joints, and on homes where new siding often meets old, figuring out the details in advance keeps the crew from improvising decisions in the field, which is where corners tend to get cut.
Installing to Hardie's Spec for This Climate
Fastener pattern, batten clearance, and flashing laps follow James Hardie's published requirements for this region, not a generic national default. That's what keeps the manufacturer's warranty intact, and it's what actually determines whether the wall performs for decades instead of years.
A Final Walkthrough You Can Understand
We go over the finished work together, explain what little maintenance board and batten actually needs, and make sure you know what a healthy seam looks like if you ever want to check it yourself down the road.
Cost Factors for Board & Batten in Fairhaven
| Factor | Why It Matters on This Type of Property |
|---|---|
| Site slope and access | Hillside lots can require more staging and setup time than flat sites elsewhere in the county |
| Existing wall condition | Older homes may have hidden moisture or rot damage that needs repair before new siding goes up |
| Full re-side vs. accent or addition | Tying new board and batten into existing siding and trim adds detail work a full-elevation install doesn't need |
| Tree cover and lot spacing | Limited access between closely spaced homes can affect equipment staging and material handling |
| Batten spacing and reveal | Tighter spacing increases material and fastening labor regardless of the site |
We price these projects after walking the actual property, not off a square-footage formula, because two Fairhaven homes with the same footprint can carry very different costs depending on slope, access, and how much of the existing wall assembly needs attention before new siding goes on.
Why a Crew That Already Works This Neighborhood Matters
Board and batten rewards site-specific judgment more than most siding profiles, because its failure points are subtle and slow to show up. A crew that's worked Fairhaven's hillside lots through more than one wet season already knows which elevations need extra flashing attention because of shade and tree cover, how much batten clearance actually holds up in a climate this consistently damp, and how to tie new siding into an older home's existing trim without it looking like an afterthought. That kind of judgment doesn't show up on a spec sheet — it's the difference between a wall that still looks and performs the same in fifteen years and one that's showing seam staining by year five.
If you're considering board and batten for a home in Fairhaven, we're glad to walk the property, talk through what your specific walls and site need, and give you a straightforward, no-pressure estimate. There's a form below — reach out and we'll set up a time to take a look.